
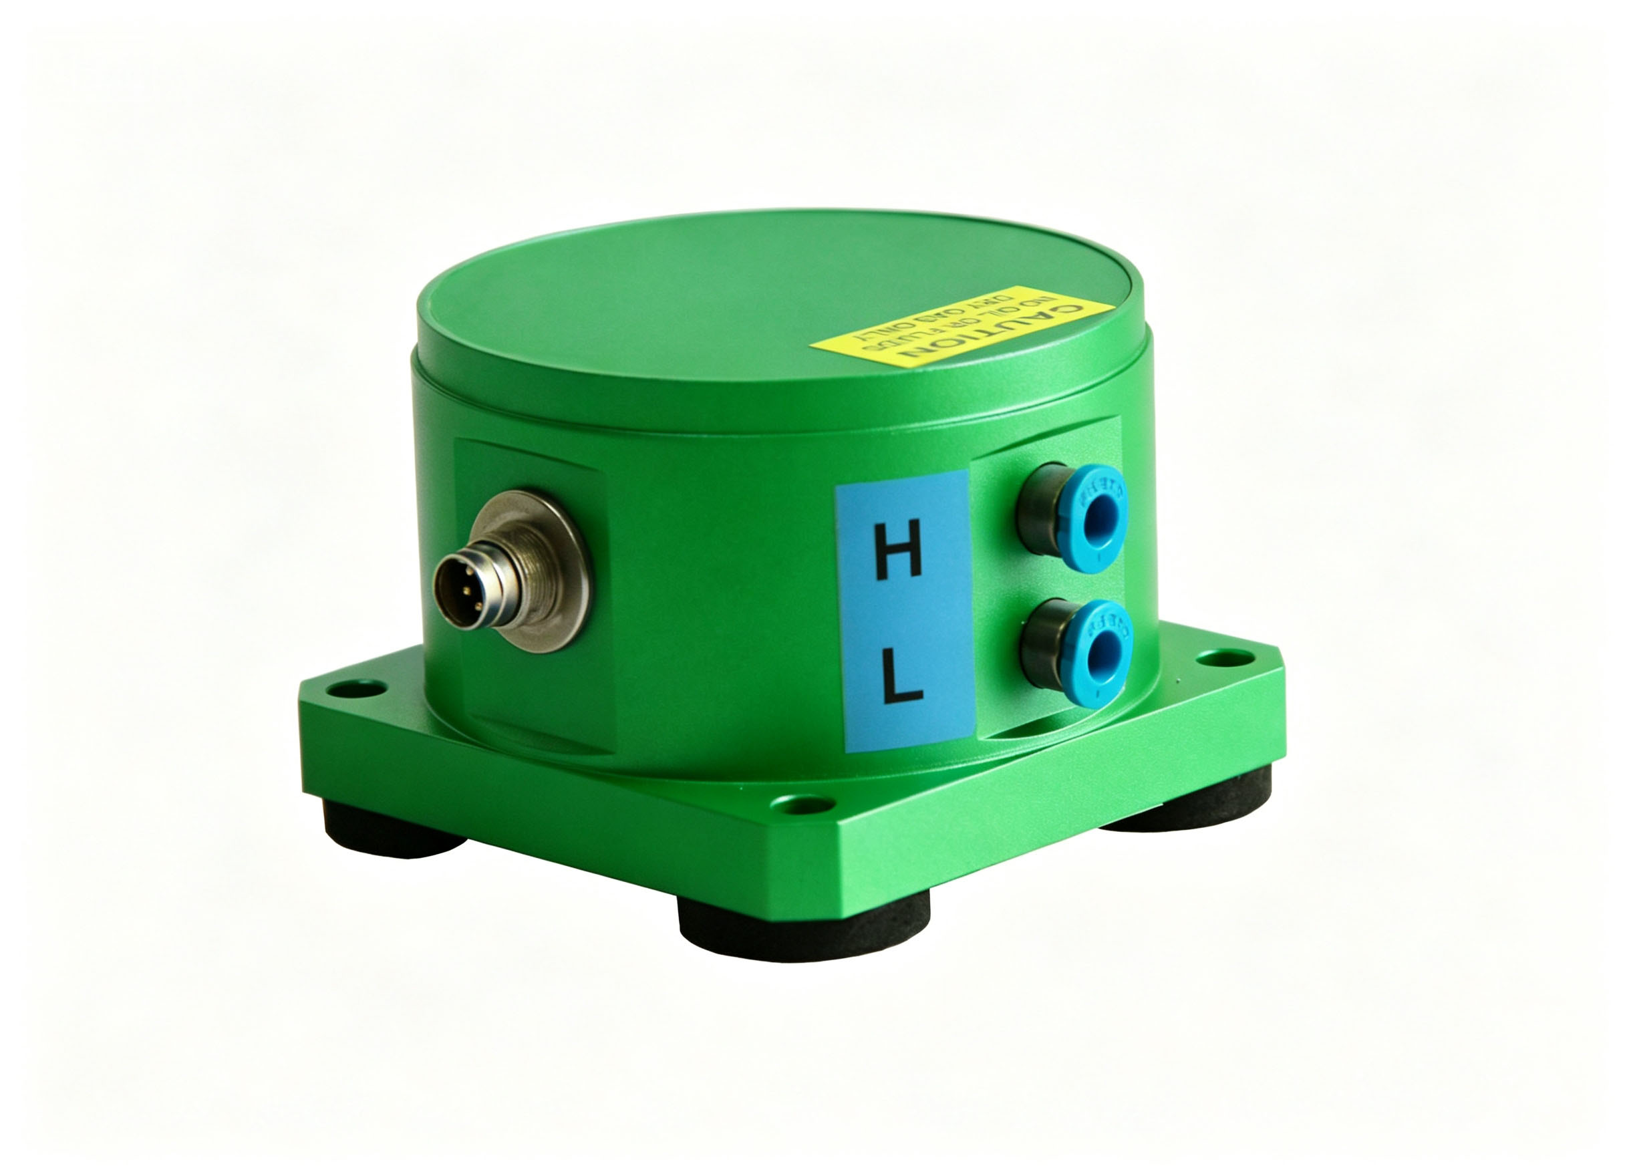
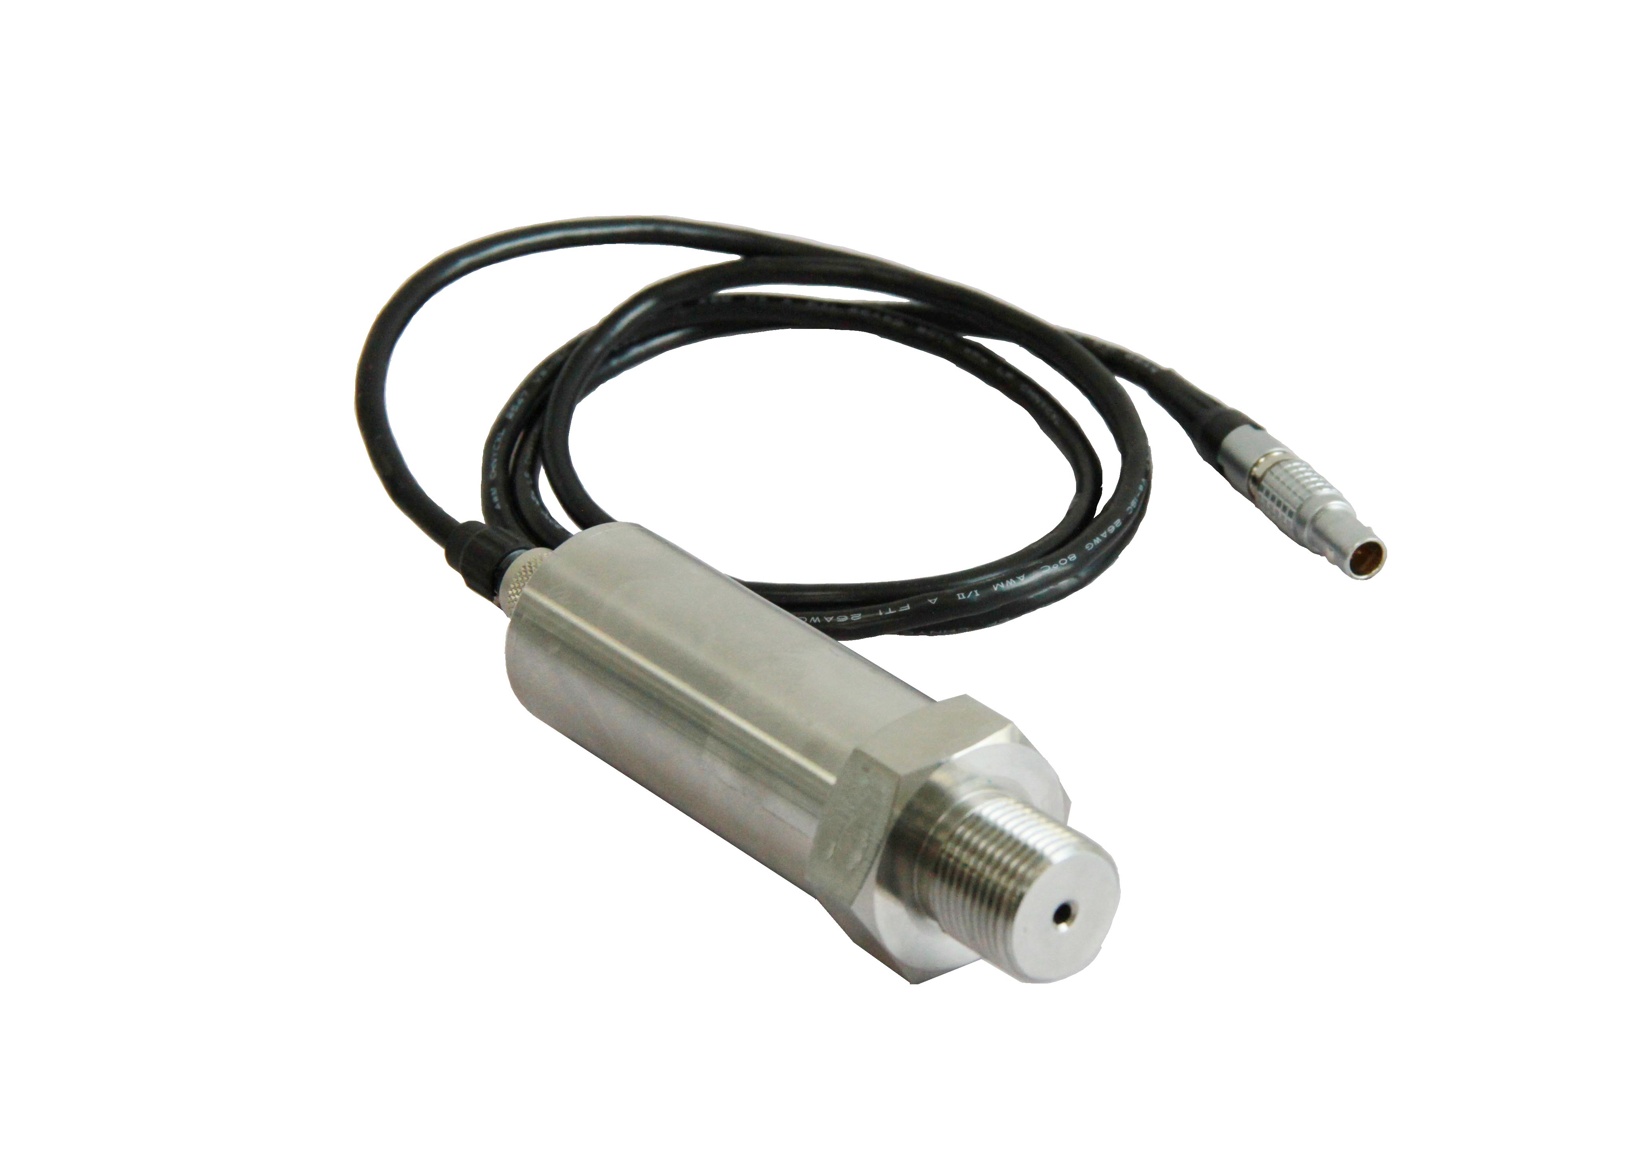
IPM series Intelligent Pressure Modules
The IPM Series intelligent pressure modules offer the functionality and flexibility to perform pressure calibrations with a multifunction process calibrator. Or, combine with a hand-help pressure calibrator to expand its range. The IPM delivers the same high-level accuracy whether in the lab or in the field.
FEATURES
0.02%FS accuracy
Pressure ranges to 36,000psi (2500bar)
Rugged construction for rough field use
Self-contained, intelligent module
Calibration data stored inside the module
Active temperature compensation
APPLICATION
Precision pressure measurement
Gauge Calibration
Pressure safety valve (PSV) testing
Pressure regulator testing
SPECIFICATION
Pressure types: Gauge, absolute, differential, compound pressure
Media: Clean and dry and no-corrosive gas or liquid which is compatible with 316SS
Over pressure load: 110%FS
Case Material: 316SS
Wetted parts material: 316SS
Pressure connection: M20x1.5 male, BSP male, NPT male, 2 x 4mm ports for differential pressure
Communication: 5 pin plugs in LEMO connector
Storage temperature: (-20 ~ 70) ℃
Operating environment: (-10 ~ 50) ℃, <95%RH (no condensation), (86 ~ 101) kPa atmosphere
Compensation temperature: (-10 ~ 50) ℃
Accuracy: 0.10%FS, 0.05% FS, 0.02%FS
Dimensions: Ø30*99 mm (DP version: 68*68*45mm)
Net Weight: 0.5 kg
PRESSURE SELECTION SHEET
Part # | Pressure Range | Type | Accuracy | Media | Burst |
AP17 | 80 to 120 kPa a 800 to 1200 mbar a 11.6 to 17.4 psi a | Absolute Pressure | 0.10%FS | Gas | x 3 |
DP4 | ±1 kPa diff ±10 mbar diff ±4 iwc diff | Differential Pressure | 0.10%FS | Gas | x 3 |
DP40 | 0 to 10 kPa diff 0 to 100 mbar diff 0 to 40 iwc diff | Differential Pressure | 0.05%FS | Gas | x 3 |
DP160 | ±40 kPa diff ±400 mbar diff ±160 iwc diff | Differential Pressure | 0.05%FS | Gas | x 3 |
CP15 | ±100 kPa ±1 bar −14.5 to 15 psi | Compound Pressure | 0.05%FS | Gas | x 3 |
CP30 | −100 to 200 kPa −1 to 2 bar −14.5 to 30 psi | Compound Pressure | 0.05%FS | Gas, Liquid | x 3 |
CP90 | −100 to 600 kPa −1 to 6 bar −14.5 to 90 psi | Compound Pressure | 0.05%FS | Gas, Liquid | x 3 |
CP300 | −100 to 2000 kPa −1 to 20 bar −14.5 to 300 psi | Compound Pressure | 0.05%FS | Gas, Liquid | x 3 |
GP900 | 0 to 6000 kPa 0 to 60 bar 0 to 900 psi | Gauge Pressure | 0.02%FS | Gas, Liquid | x 3 |
GP1500 | 0 to 10 MPa 0 to 100 bar 0 to 1500 psi | Gauge Pressure | 0.02%FS | Gas, Liquid | x 3 |
GP3700 | 0 to 25 MPa 0 to 250 bar 0 to 3700 psi | Gauge Pressure | 0.02%FS | Gas, Liquid | x 3 |
GP9K | 0 to 60 MPa 0 to 600 bar 0 to 9000 psi | Gauge Pressure | 0.02%FS | Gas, Liquid | x 3 |
GP15K | 0 to 100 MPa 0 to 1000 bar 0 to 15000 psi | Gauge Pressure | 0.02%FS | Gas, Liquid | x 3 |
SCOPEOF DELIVERY
Intelligent pressure module
Connection cable
OPTIONAL
ISO17025 Accredited calibration certificate
Calculation Method for IPM series intelligent pressure module 's Pressure range selection.
(Hereafter make BL561 digital pressure guage as example)
1, First of all, users have to confirm the following items of those pressure units under test: the
maximum pressure range (Pmax); the minimum pressure range (Pmin); the Accuracy of the pressure of device under test (△DUT); the Accuracy of reference gauge BL561 (△reference);
2, According to the magnitude transitive relation, the standard gauge’s accuracy should be 1/4 of the tested gauge’s accuracy, you can calculate the multiple in which the BL561 scale can cover the scale of tested gauge.
Remark: In some countries, the magnitude transitive relation is 1/3 or 1/4. The following instances, we use typical 1/4 as a standard transitive relation.
N=△DUT/(△reference * 4)
3, The pressure range selections of reference gauge BL561 are as follows:
To the first BL561, Pmax should be selected, that is P1=Pmax. The range that P1 can cover the tested gauge is P1/N;
To the second BL561, the next tested gauge’s range that less than P1/N should be selected (P2); The range that P2 can cover the tested gauge is P2/N;
To the third BL561, the next tested gauge’s range that less than P2/N should be selected (P3); The range that P3 can cover the tested gauge is P3/N;
To the fourth BL561, the next tested gauge’s range that less than P3/N should be selected (P4); The range that P4 can cover the tested gauge is P4/N;
……
For instance:
There is a power station, in which the pressure range of pressure transmitters they used are -100KPa, 5KPa, 10KPa, 25KPa, 60KPa, 100KPa, 160KPa, 1MPa, 2MPa, 6MPa, 10MPa, 25MPa, 30MPa, and 60MPa. The maximum accuracy of these units under test is 0.5%.
First of all, we make a solution according to the reference gauge’s accuracy should be 1/4 of the accuracy of devices under test. Then follow this transitive relation, you can consider the range from high to low. Supposing the accuracy of reference gauge BL561 is 0.05% of full scale.
The first step: according to the 1st and 2nd items of the aforesaid method, we know now △DUT=0.5%F.S, △reference=0.05%F.S.Therefore, the scale multiple (N) that BL561 covering the tested gauge can be defined.
N=△DUT/(△reference X 4)=0.5%/(0.05% X 4)=2.5
The second step: according to the 3rd item of the aforesaid method, you can choose which BL561 is needed as follows:
To the first BL561, 60MPa should be selected, that is P1=60MPa. The pressure range that the first BL561 can cover the tested gauge is 60MPa/2.5=24MPa;
To the second BL561, the next tested gauge’s range that less than 24MPa should be selected (10MPa);The range that 10MPa can cover the tested gauge is 10MPa/2.5=4MPa;
To the third BL561, the next tested gauge’s range that less than 4MPa should be selected (2MPa);The range that 2MPa can cover the tested gauge is 2MPa/2.5=0.8MPa;
To the fourth BL561, the next tested gauge’s range that less than 0.8MPa should be selected (160KPa);The range that 160KPa can cover the tested gauge is 160KPa/2.5=64KPa;
To the fifth BL561, the next tested gauge’s range that less than 64KPa should be selected (60KPa);The range that 60KPa can cover the tested gauge is 60KPa/2.5=24KP
To the sixth BL561, the next tested gauge’s range that less than 24KPa should be selected (10KPa);The range that 10KPa can cover the tested gauge is 10KPa/2.5=4KPa;
To the seventh BL561, the last pressure range should select -100KPa.
From the above, the pressure range of BL561 you selected are: (0-60) MPa, (0-10) MPa, (0-2) MPa, (0-160) KPa, (0-60) KPa, (0-10) KPa, (-100 - 0) KPa, seven reference gauges in total.