
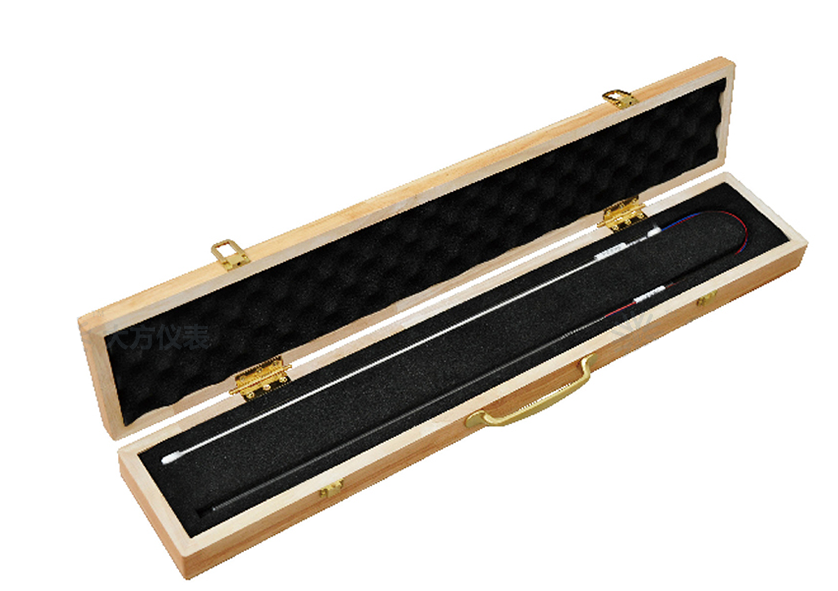
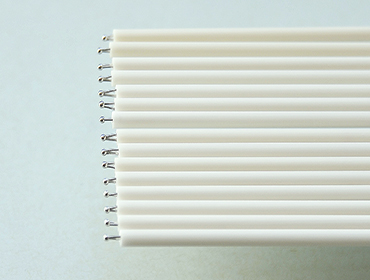
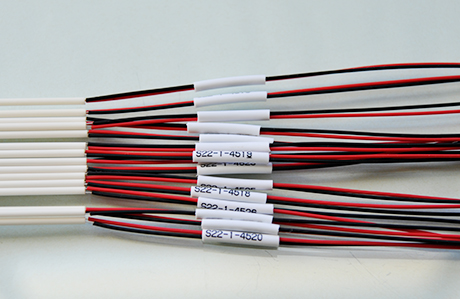
BL619 Standard Thermocouple (1500℃)
The BL619 Standard thermocouple are measurement standards for temperature, featuring a simple structure, high accuracy, excellent physical and chemical performance, strong oxidation resistance at high temperatures, and excellent stability and reproducibility of thermoelectric potential.
It is commonly used as a reference standard to calibrate industrial thermocouples. All thermocouple wires and parts are specially cleaned and annealed before assembly.
KEY FEATURES
Type S ranges from 0°C to 1300°C
Type B ranges from 1100°C to 1500°C
Gas Tight Assembly
Premium Grade Wire
Meets all ITS-90 requirements
APPLICATIONS
Reference standard for very accurate temperaturemeasurements
Comparative calibration in tube furnaces
SPECIFICATION
Range: 0°C to 1300°C, 1100°C to 1500°C
Stability: <3uV, <5 uV, <8 uV
Longterm drift: <0.5°C at 1210°C after 1-year typical usage
Electrode size: 0.5mm OD x 1000m L
Insulating tube type: High-purity alumina insulating tube
Reference junction insulation size: 3.2mm OD x 550m L
Hot junction protective tube material: Quartz
Hot junction protective tube size: 7mm OD x 550m L
Wire length: 1 meter
Weight: 1kg
P/N | Range | Stability | Thermoelectric Potential |
BL619-1 | 0°C to 1300°C | < 3uV | E (TCu): (10.575~10.588) mV E (TAl): (5.858~5.863) mV E (TZn): (3.445~3.449) mV |
BL619-2 | 0°C to 1300°C | < 5uV | E (TCu): (10.575~10.588) mV E (TAl): (5.857~5.864) mV E (TZn): (3.444~3.449) mV |
BL619-3 | 1100°C to 1500°C | < 8uV | E (1100°C): (5.755~5.805) mV E (1500°C): (10.059~10.139) mV |
SCOPE OF DELIVERY
BL619 Standard Thermocouple
Wooden carrying case
OPTIONAL ACCESSORIES AND SERVCIE
ISO17025 Calibration Certificate (P/N: CAL-619)
Readout device
ORDERING MODEL NUMBER
BL619-1: 0°C to 1300°C, stability < 3uV
BL619-2: 0°C to 1300°C, stability < 5uV
BL619-3: 1100°C to 1500°C, stability < 8uV
Difficulties in Manufacturing and TestingStandard Thermocouples
I. Core Difficulties in the Manufacturing Process
1. High Purity and Compositional Uniformity of Thermocouple Wire (the Most Critical Challenge)
Extremely High Precision Requirement for Alloy Ratio: Standard S-type, R-type and B-type Platinum-Rhodium thermocouples adopt non-industrial-grade Platinum-Rhodiumwire. The doping proportion of rhodium element must be precisely controlled (e.g. 10% Rhodium-Platinum for S-type), with component deviation limited to the thousandth level. Local uneven rhodium content will cause thermoelectric potential deviation at different positions of a single thermocouple, generating gradient error and sharply amplifying temperature drift at high temperatures, which disqualifies the product as a standard transfer instrument. While industrial thermocouples allow a ratio deviation of ±0.5%, the tolerance for standard thermocouples is usually ≤0.05%.
Strict Restrictions on Impurity Content: Trace impurities such as iron, copper, silicon and carbon will segregate and oxidize at high temperatures, leading to annual drift of thermoelectric potential. Raw materials for standard thermocouples require vacuum smelting and repeated zone refining to reduce impurity content down to ppm level, which cannot be achieved by conventional industrial raw materials.
Uniform Metallographic Structure Without Defects: Improper control of wire drawing andannealing processes will result in inconsistent grain size, internal microcracks and residual stress. Slow grain deformation under high operating temperature will cause continuous drift of thermo electric potential, making the thermocouple unable to serve as a stable standard instrument for long-term value transfer.
2. Axial Uniformity Control of the EntireThermocouple
The thermoelectric characteristics of thewhole wire from the measuring junction to the reference junction of onestandard thermocouple must be highly consistent. If compositional segregationexists in any section of the wire, the measured thermoelectric potential willfluctuate when the thermocouple is inserted into different depths of ahigh-temperature furnace, resulting in axial gradient error. Industrialthermocouples generally only conduct sampling inspection on the uniformity ofthe sensing tip, whereas standard thermocouples require segmental uniformitytesting for the entire wire; any non-compliant segment will lead to scrappingof the whole product, resulting in a low yield rate.
3. Precision Welding and Stress-Free Encapsulation Process
Homogeneous, Impurity-Free and Stress-Free Measuring Junction Welding: Standard thermocouples must be welded under high-purity inert gas protection (argon arc welding or vacuum welding); ordinary electric welding in ambient air is prohibited, as it will cause oxidation and element burning loss of the welding spot, introducing additional thermoelectric potential and systematic measurement error. The size and shape of the welding junction shall be strictly standardized, free of cold solder joint, slag inclusion and partial melting.
Complete Elimination of Residual Processing Stress: Wire drawing, cutting, bending and weldingall generate mechanical stress, which changes the electronic band structure of metals and induces parasitic thermoelectric potential. Multi-stage stepwise high-temperature annealing is mandatory to release internal stress via precise control of heating temperature, holding duration and cooling rate. Deviations of several degrees Celsius in annealing parameters will directly result inproduct rejection.
High-Purity Requirements for Insulation and Sheath Encapsulation: High-temperature insulating materials (high-purity alumina insulating tubes, magnesium oxide powder) must feature high purity and low outgassing rate. Conventional insulating materials will release trace gas at high temperatures, corroding platinum-rhodium wires and causing thermoelectric potential drift. Standard thermocouples adopt high-density high-purity ceramic insulators, which maintain gigohm-level insulation resistance even under high temperature to prevent signal drift caused by electric leakage. The sheath shall be hermetically sealed to isolate the electrode from corrosive oxidizing or reducing furnace atmospheres.
4. Constant Temperature Consistency Designof the Reference Junction
Standard thermocouples usually adopt anice-point 0℃ constant-temperature bath for cold-junction compensation. The two electrodes at the reference end must be placed in an identical temperature field; temperature difference between the two leads will directly introduce extra thermoelectric potential error, hence the structural layout and thermal insulation design for the cold junction demand far higher precision than industrial thermocouples.
II. Core Difficulties in Testing & Calibration
1. Establishment of a High-Precision, Stable and Uniform Temperature Field
Thermocouple calibration relies on a tubular high-temperature verification furnace equipped with an isothermal block. The temperature uniformity and gradient within the effective constant-temperature zone are strictly controlled, typically within ±0.1℃ of axial temperature deviation. Unstable temperature field will directly distort calibration data. Multi-point segmented calibration is required across the full temperature range from ambient temperature up to 1600℃ (via comparison with ITS-90 fixed-point devices or first-class standard platinum-rhodium thermocouples). Each temperature point requires long-duration thermal stabilization, and the complete verification of a single standard thermocouple often takes several days.
2. Precision Acquisition of Micro volt-Level Thermoelectric Signals and Interference Suppression
The output signal of a standard thermocouple is at the microvolt level (only more than a dozen microvolts perdegree Celsius for S-type), which is highly susceptible to power-frequency electromagnetic interference, contact potential and parasitic thermo electric potential. Test facilities must include high-precision nanovolt digital multimeters, shielded test cables, isothermal terminal blocks and electromagnetically shielded laboratories to eliminate parasitic thermoelectric potential induced by contact between dissimilar metals at terminals and clamps, imposing stringent requirements on test environments, hardware and wiring specifications.
3. Rigorous Reliability Testing Including Uniformity, Stability and Hysteresis
Axial Uniformity Test: The thermocouple is inserted into different depths of the temperature field segment by segment to detect deviations in thermo electric potential; excessive deviation leads to immediate disqualification.
Thermal Cycle Stability Test: Multiple high-low temperature cycles (ambient temperature ↔ maximum operating temperature) are performed to verify repeatability and hysteresis of thermoelectric potential, where the potential variation after repeated cycles must be far below the metrological allowable error limit.
Long-Term Aging Drift Test: Hundreds of hours of high-temperature thermal aging are conducted to simulate annual long-term drift under service conditions. Only thermocouples with drift within standard limits can be graded as metrological standard instruments.
Industrial thermocouples only undergosingle-point precision sampling inspection without full-range uniformity orlong-term aging testing, which represents the largest gap in testing difficultybetween industrial and standard-grade thermocouples.
4. High Barriers for Traceability and Uncertainty Evaluation
Standard thermocouples must be traceable upwards to national temperature primary standards (fixed-point devices, primary platinum-rhodium thermocouples) via hierarchical comparison, where each standard instrument in the traceability chain must hold a valid verification certificate.
To issue a formal verification certificate for a standard thermocouple, a complete mathematical model shall be established to conduct Type A and Type B uncertainty evaluation for dozens of error components, including temperature field uniformity, instrument intrinsic error, lead parasitic potential, measurement repeatability and reference junction temperature fluctuation. Industrial thermocouples only require a simple pass / fail conclusion without complex uncertainty assessment.
III. Additional Test Challenges Derived from Environmental and Long-Term Operational Stability
High-Temperature Atmosphere Tolerance Test: Platinum-rhodium standard thermocouples are vulnerable to embrittlement and failure when exposed to reducing gases such as carbon monoxide, hydrogen and sulfur vapor. Air tightness verification is mandatory during testing to exclude electrode corrosion caused by tiny sheath leakage.
Thermal Shock and Vibration Resistance Test: Thermal stress induced by rapid temperature rise and fall will deform electrodes; standard thermocouples must pass stability verification under severe thermal shock conditions.
Batch Consistency and Traceability Management: As metrological standard measuring instruments, each standard thermocouple is assigned a unique serial number with full-process original test records covering raw material inspection, annealing, welding, multi-point calibration and thermal aging testing, requiring strict compliance with metrological quality management systems.
Supplementary Summary: Core Differences from Industrial Thermocouples
Industrial Thermocouples: Only single-point room-temperature precision is controlled, adopting ordinary raw materials, simplified annealing processes and sampling inspection, with no mandatory uniformity or long-term aging testing.
Standard Thermocouples: The whole life cycle is strictly controlled from raw material purification, precise alloy proportioning, stress-relief annealing, inert-gas precision welding, full-length uniformity inspection, traceable multi-point calibration, high-temperature aging drift verification to comprehensive measurement uncertainty evaluation, featuring low production yield, long R&D and testing cycles, and high entry thresholds for laboratory infrastructure and metrological expertise.